01
Bay-fronted sitting room
A separate reception room with a green feature wall, bay window and room for relaxed everyday living.
Actual photograph
AI-staged · illustrative
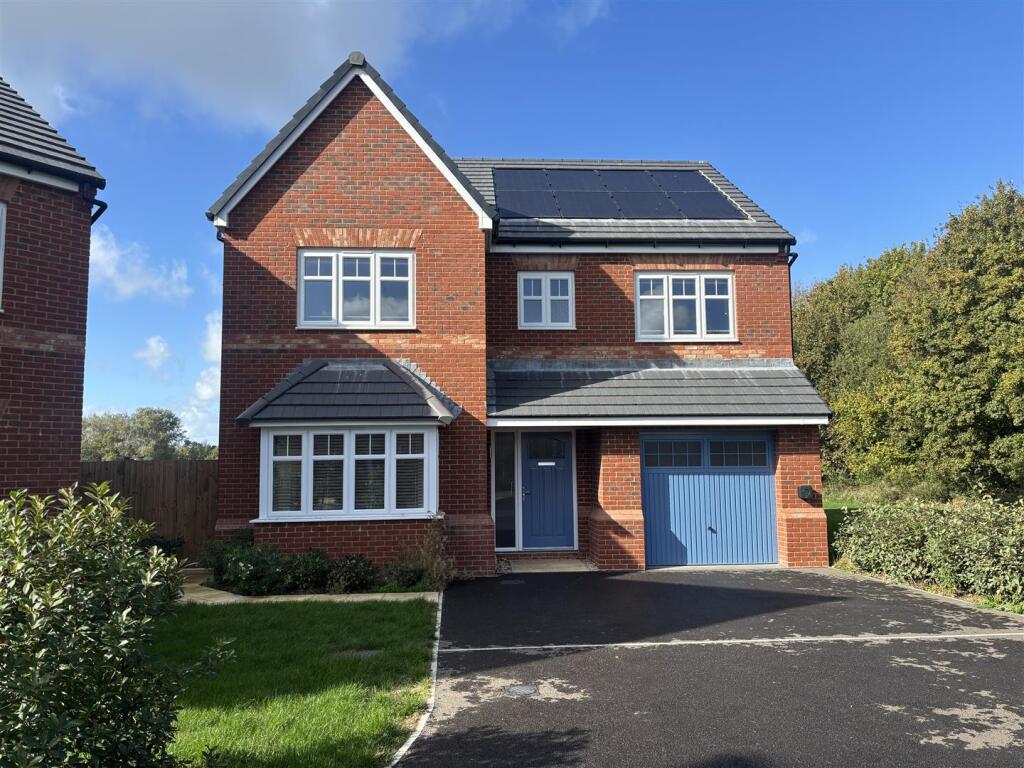
Devizes · Wiltshire
A modern, chain-free family home with four double bedrooms and open countryside beyond.
At a glance
Built in 2025, this energy-efficient home combines a generous corner plot, flexible living space and far-reaching rural views—with no onward chain.
Inside, the 28-foot kitchen, dining and family room opens directly to the garden. A separate bay-fronted sitting room, utility room, integral garage and two en suite bedrooms complete a practical, comfortable layout.
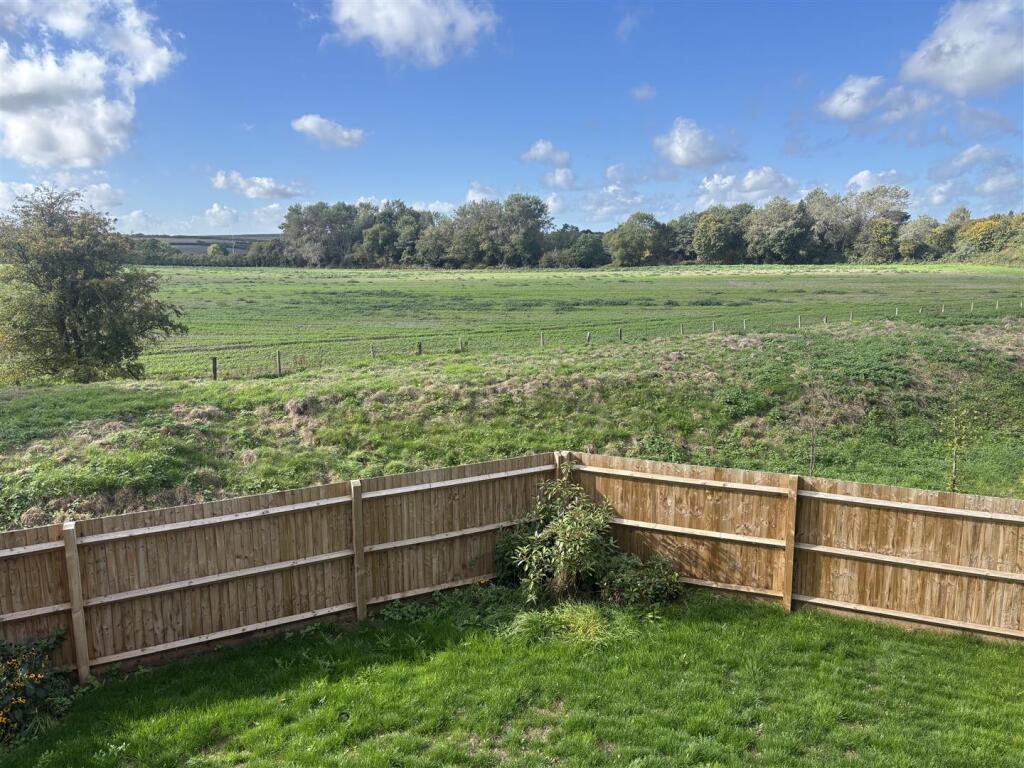
On the edge of town
See the potential
Compare the property as it is today with clearly identified AI-staged illustrations showing one possible furnishing approach.
01
A separate reception room with a green feature wall, bay window and room for relaxed everyday living.
02
A generous front-facing double bedroom with its own shower room.
The heart of the home
French doors connect this open-plan living space to the garden and countryside outlook.
Accommodation
Approximately 1,529 sq ft / 142 sq m across two well-planned floors.
Floor plan is for identification and layout guidance only; measurements are approximate. Inspect the property and verify details with Strakers.
Location
Set on the edge of Devizes, with walks and open countryside on the doorstep and the historic market town within easy reach.
Just over a mile away, with independent shops, cafés and everyday amenities.
Convenient for the 1 / 1A bus routes and nearby Devizes Health Centre.
A Wiltshire base for journeys towards Marlborough, Chippenham, Bath and Swindon.
Ready to see more?
Marketed by Strakers, Devizes · Full particulars, availability and enquiries through the appointed agent.